

Emerald Premier House is a signature mixed-use development that combines the advantages of residential living, serviced apartments, and hotel-level service. It was created for those who value aesthetics, premium quality, and freedom of choice − whether to live there personally, rent it out, or invest in a stable asset.
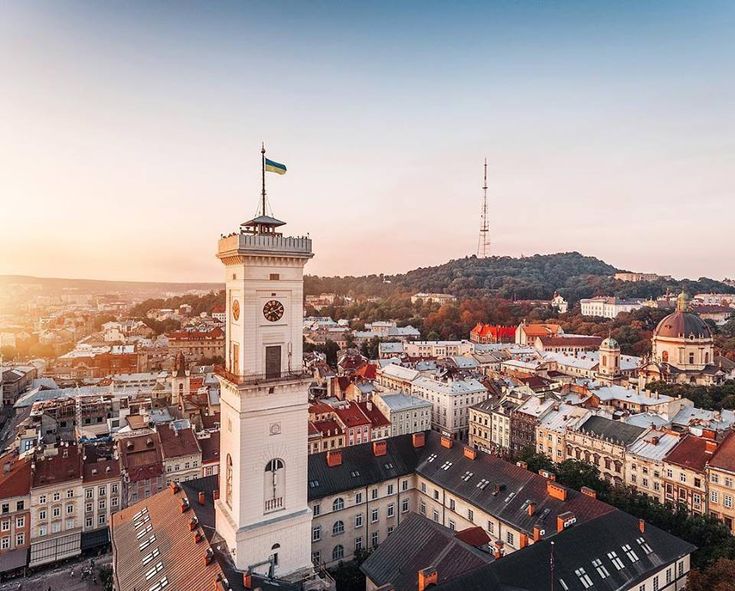
The project is located in a green area of Lviv, on the quiet Yeroshenka Street, just 2.5 km from the city center. Thanks to the limited number of residences, Emerald preserves a sense of intimacy and privacy. There is no hustle here − only thoughtfully designed details for comfortable everyday living.
Emerald is neither a classic residential complex nor an apart-hotel. It represents a different approach to living: a house where residences already come with kitchens, individual layouts, and modern interior finishing complete with furniture and appliances. The property is managed by a professional management company that provides hotel-style services − from housekeeping to maintenance calls − while ensuring a high level of security, automation, and full digital control.
The project is designed for living, investment, and long-term rental. Flexibility in the length of stay, modern infrastructure for the bleisure lifestyle, as well as the presence of a shelter and underground parking with EV charging stations − all of this meets the needs of a new audience: IT professionals, landlords, millennials, and mobile professionals.
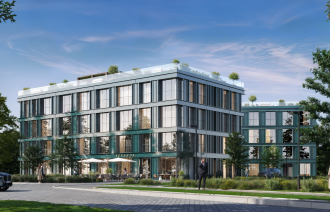
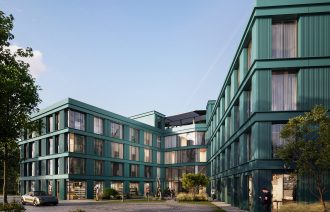
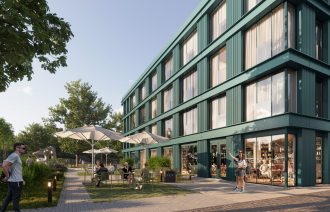
Inspired by French architecture, Emerald features refined ceramic façades, a designer grand hall with a library, lounge area, and art gallery. The building also includes a fitness room, coworking space, restaurant, and a landscaped park area with art objects.
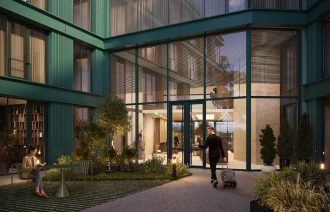
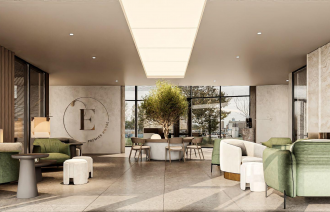
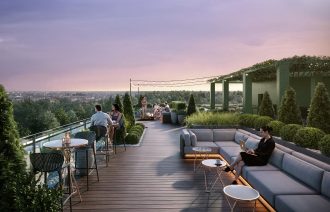
Emerald’s architecture is a harmonious blend of European minimalism and contemporary design. The building stands out with its clean geometric forms, expansive glazing, and natural palette − the façade is clad in deep sea-green ceramic, echoing the surrounding park landscape.
The concept was created not to dominate, but to become part of the landscape. Panoramic windows expand the boundaries of space, opening the interior to nature, while landscaped terraces and the rooftop form a single continuous green contour.
Rationality, functionality, and aesthetics merge here into one whole. This is not just a building − it is an extension of its environment, where every detail is subordinated to the balance between people and nature.
 Back
Back
